
Sheraton Hotel
Tel Aviv
Hospitality · Meeting rooms · Gym · Custom manufacturing
Meeting rooms and common areas
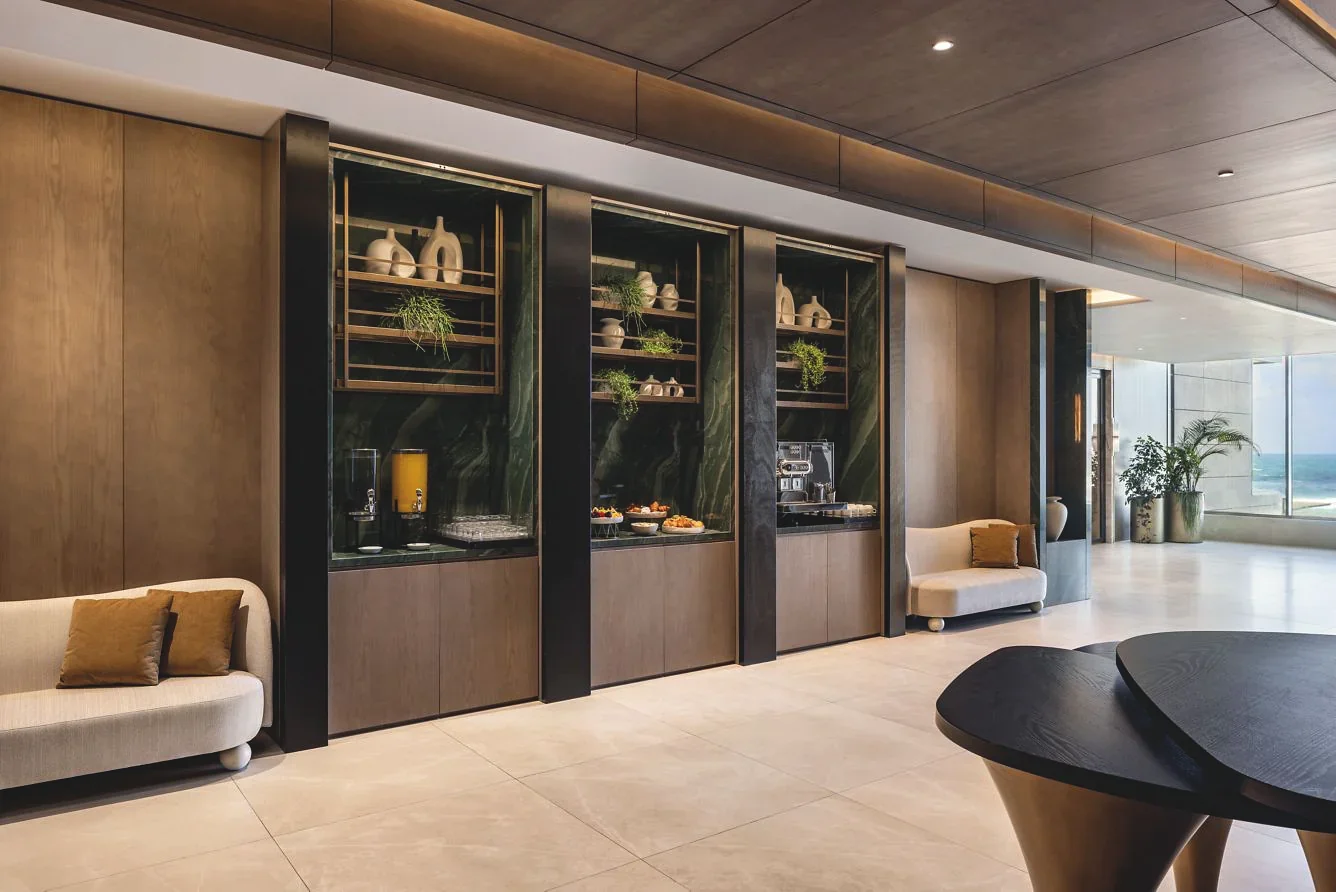
For Sheraton Hotel, Meneghetti Mobili was involved in the execution of meeting rooms, gym, corridors and common areas.
The work included boiserie, panelling, ceilings and custom manufacturing developed according to project specifications. A complex intervention in which execution precision, continuity of finishes and integration of technical details became essential to the final result.
Client
Sheraton Hotel
Year
2024
Location
Tel Aviv
Meeting rooms
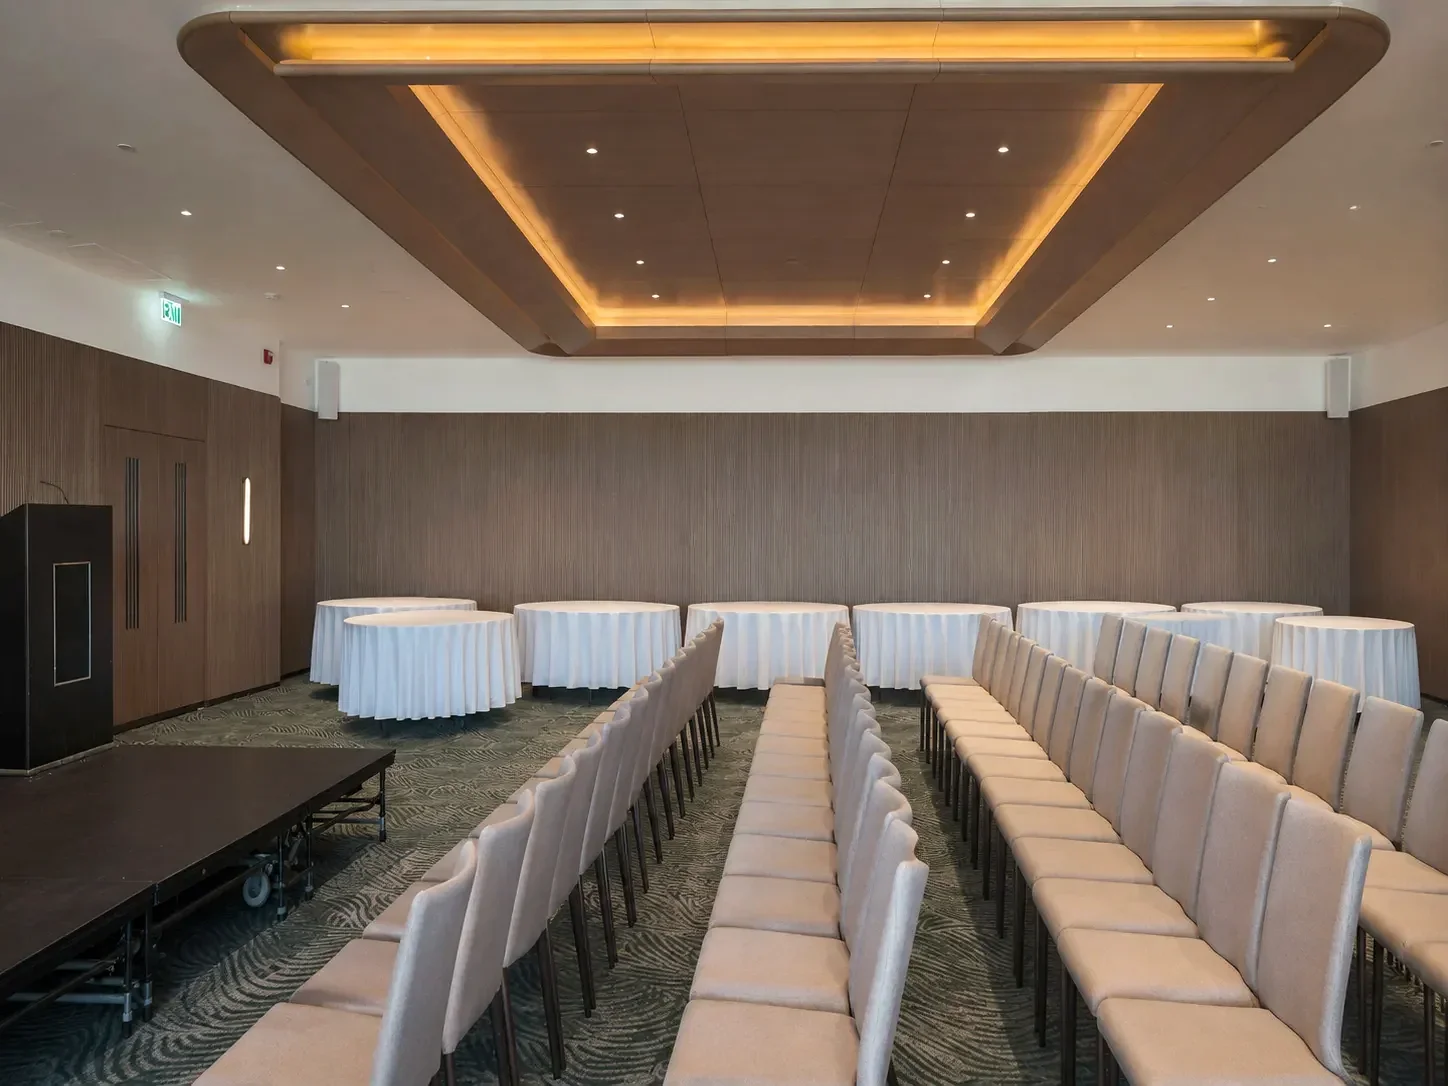
In the meeting rooms, the work involved boiserie, panelling and custom components, with attention to the integration of furnishings, wall coverings, lighting and technical details.
These are spaces where every element must be precise, functional and consistent with the image of the hotel, while maintaining a construction quality suitable for professional, everyday use.
Gym
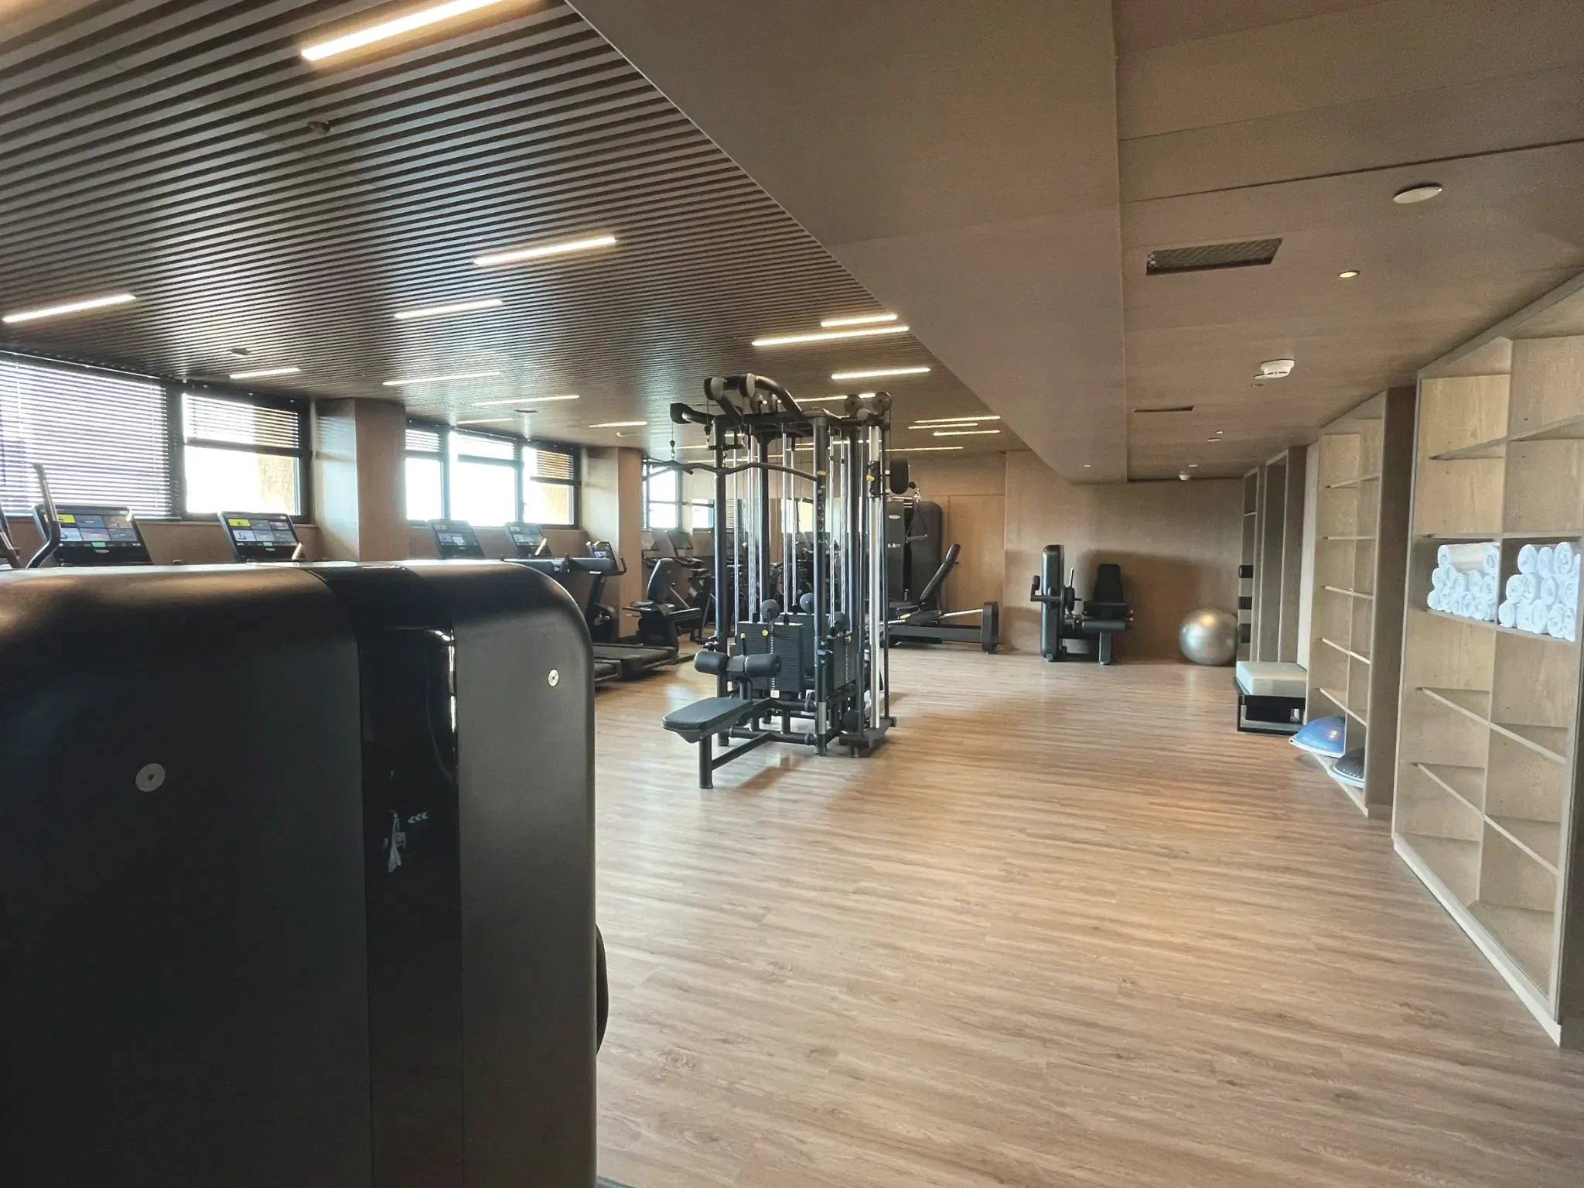
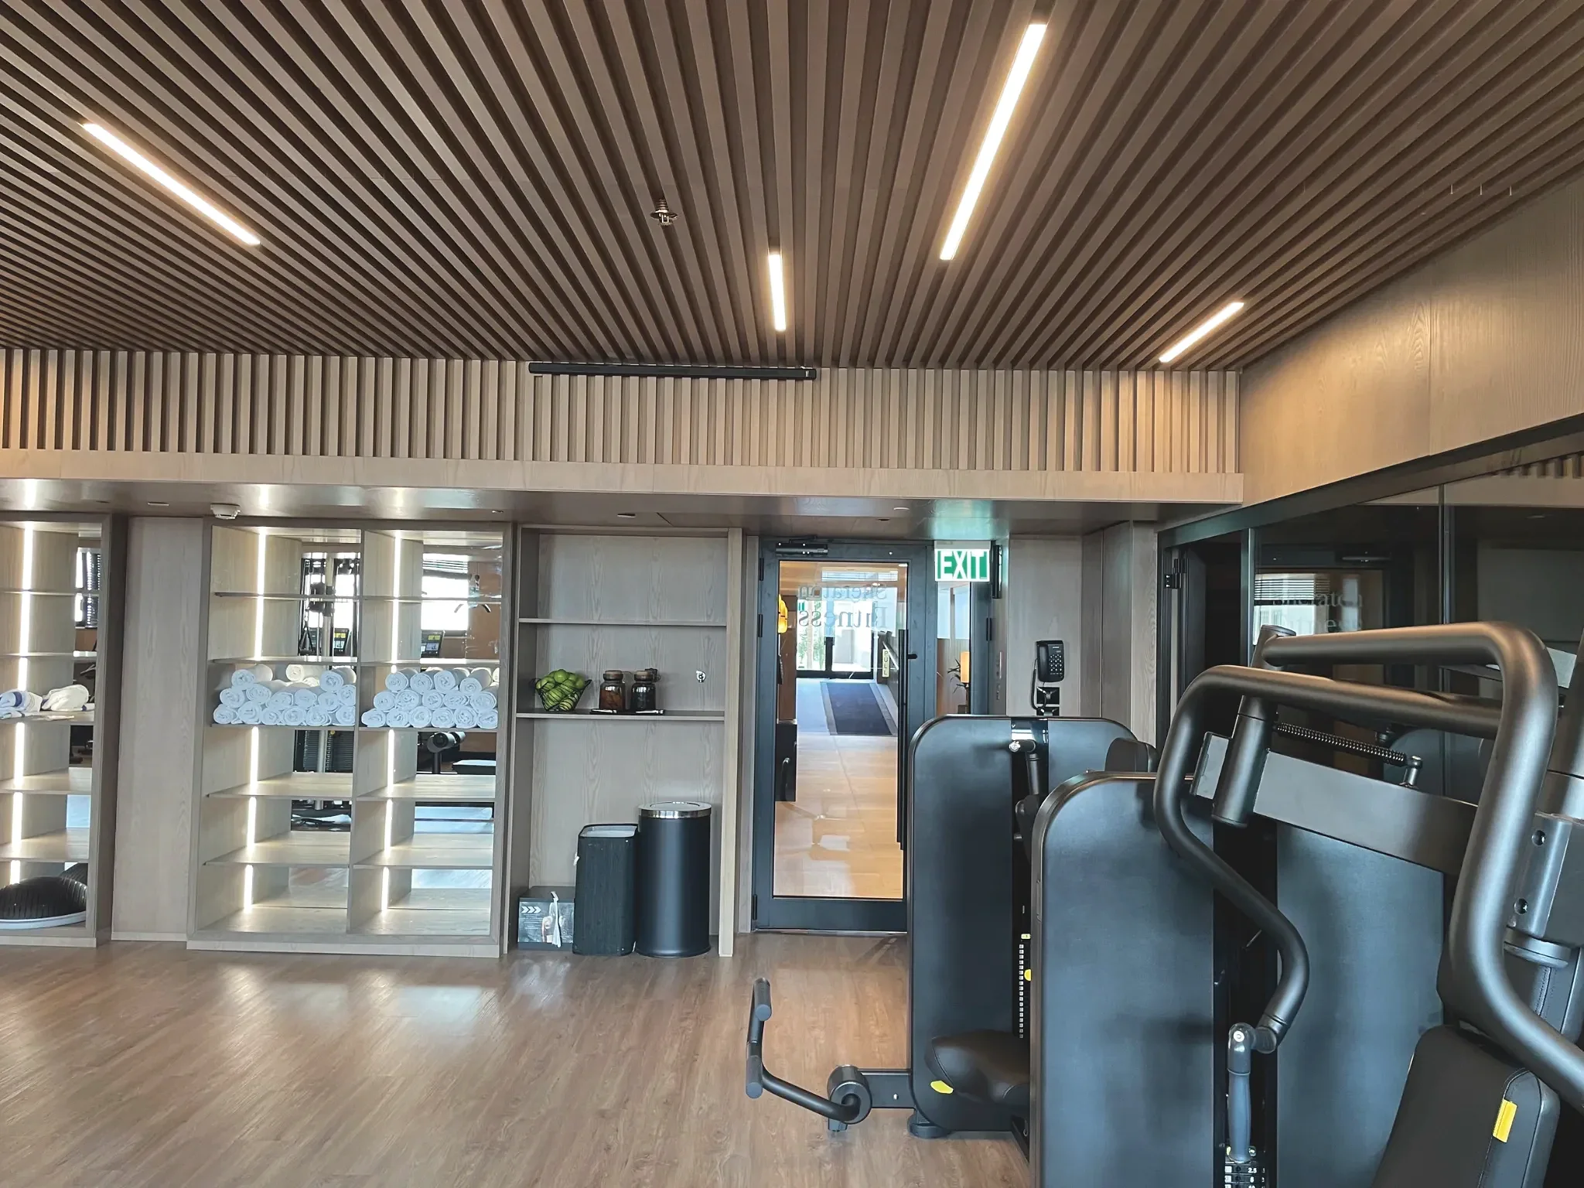
For the gym, Meneghetti Mobili carried out custom work that also involved the ceiling, with integrated elements for lighting, ventilation and continuity of finishes.
The complexity of the intervention lies in the level of precision required: surfaces, panelling and technical details must work with the space without becoming visually intrusive.
Corridors
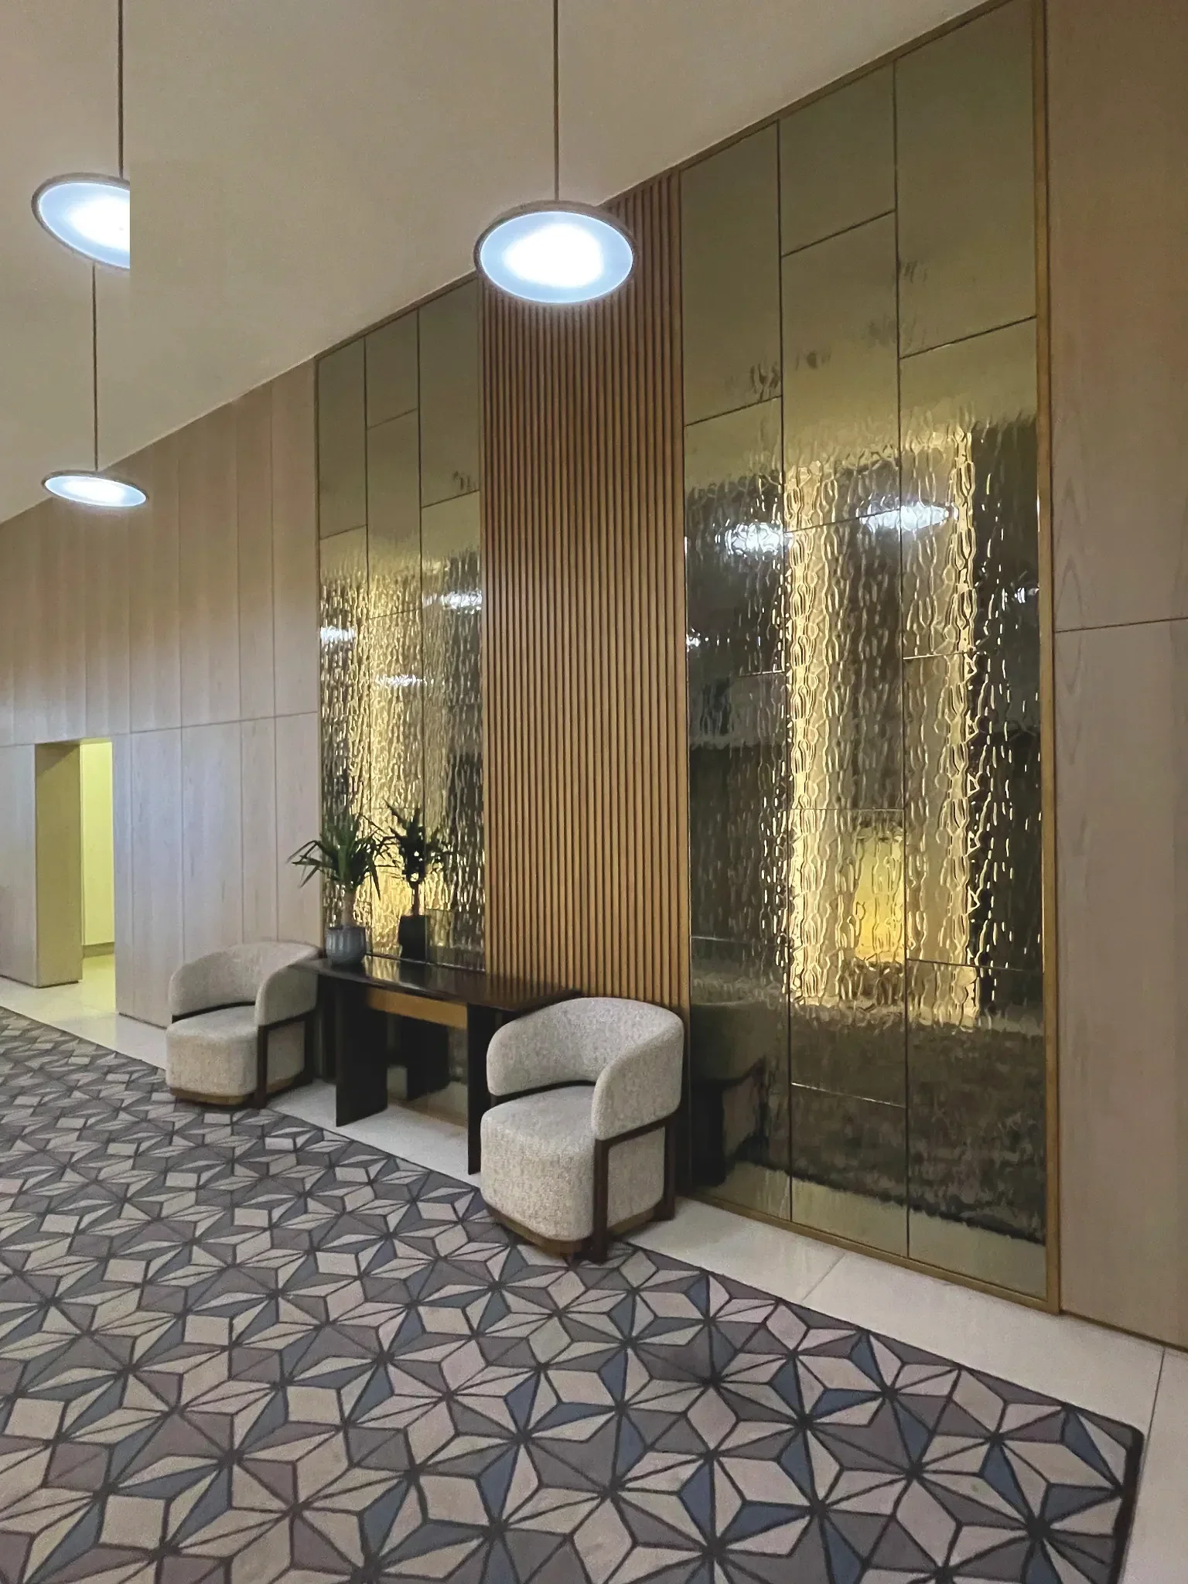
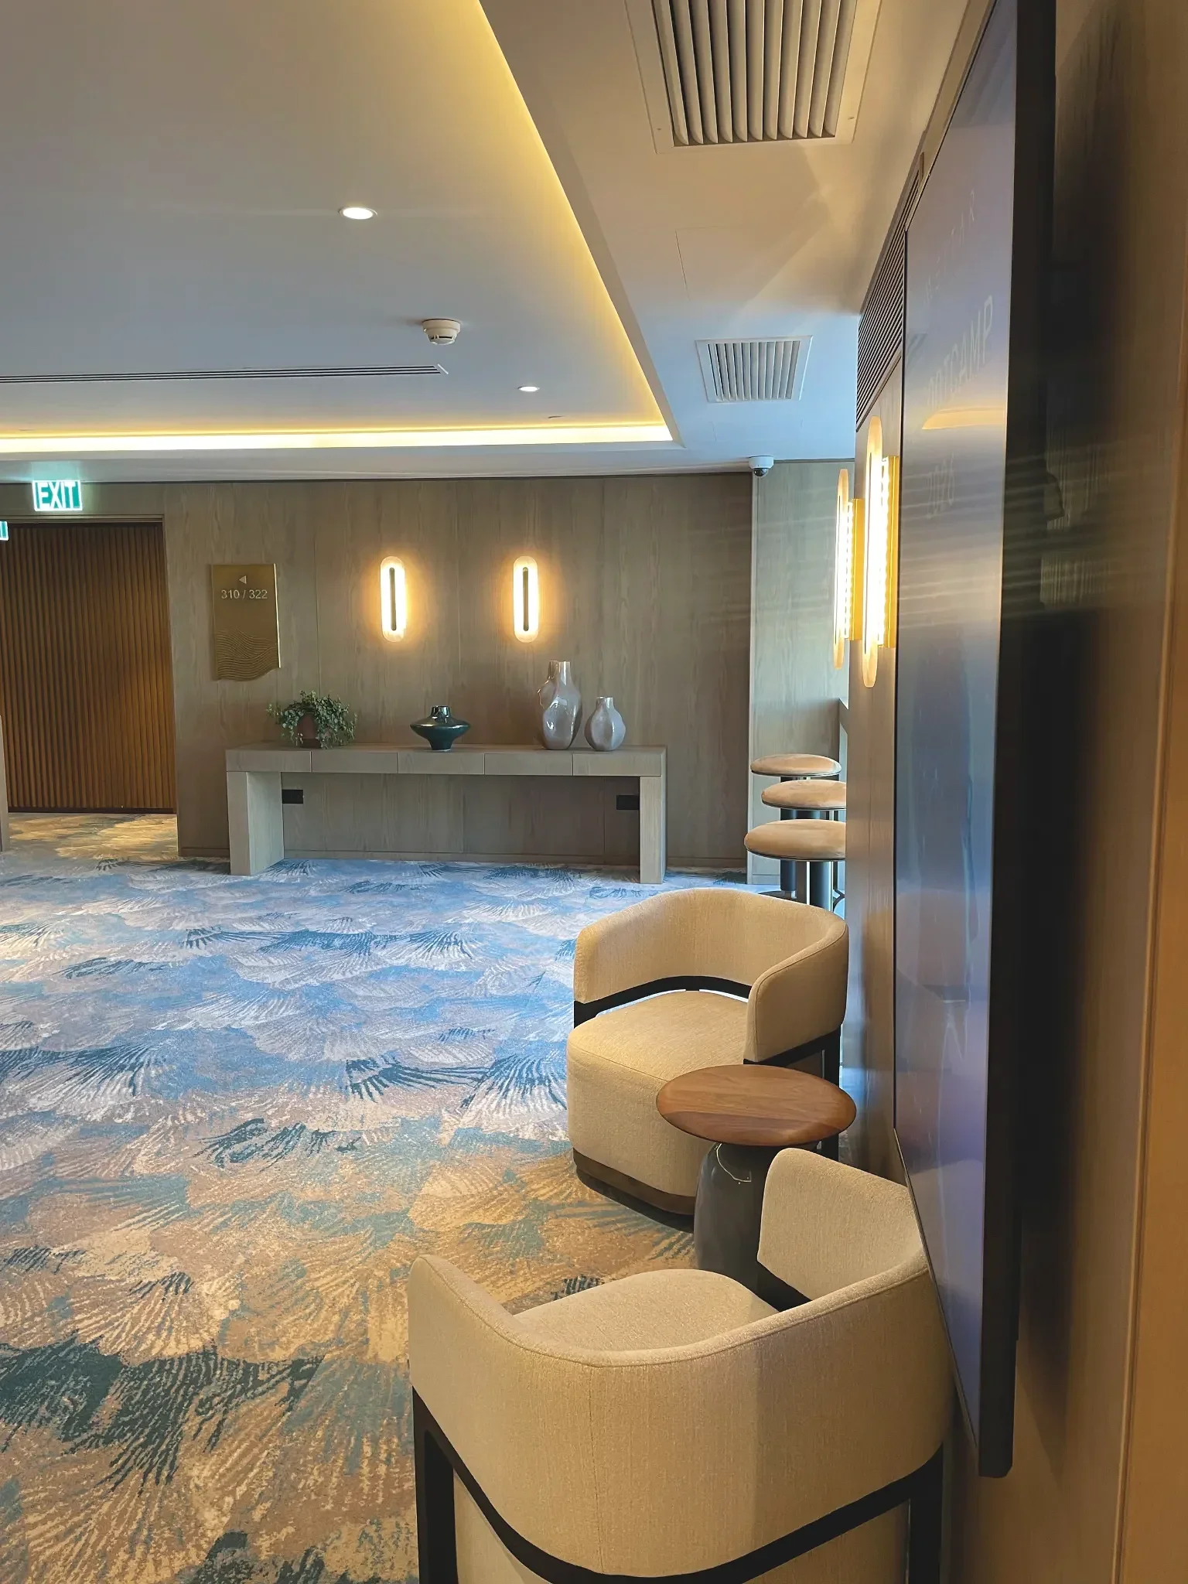
The intervention also included the corridors, with elements designed to accompany the transition between different areas of the property.
In these spaces, quality is perceived through the continuity of materials, the alignment of finishes and the care given to execution details.
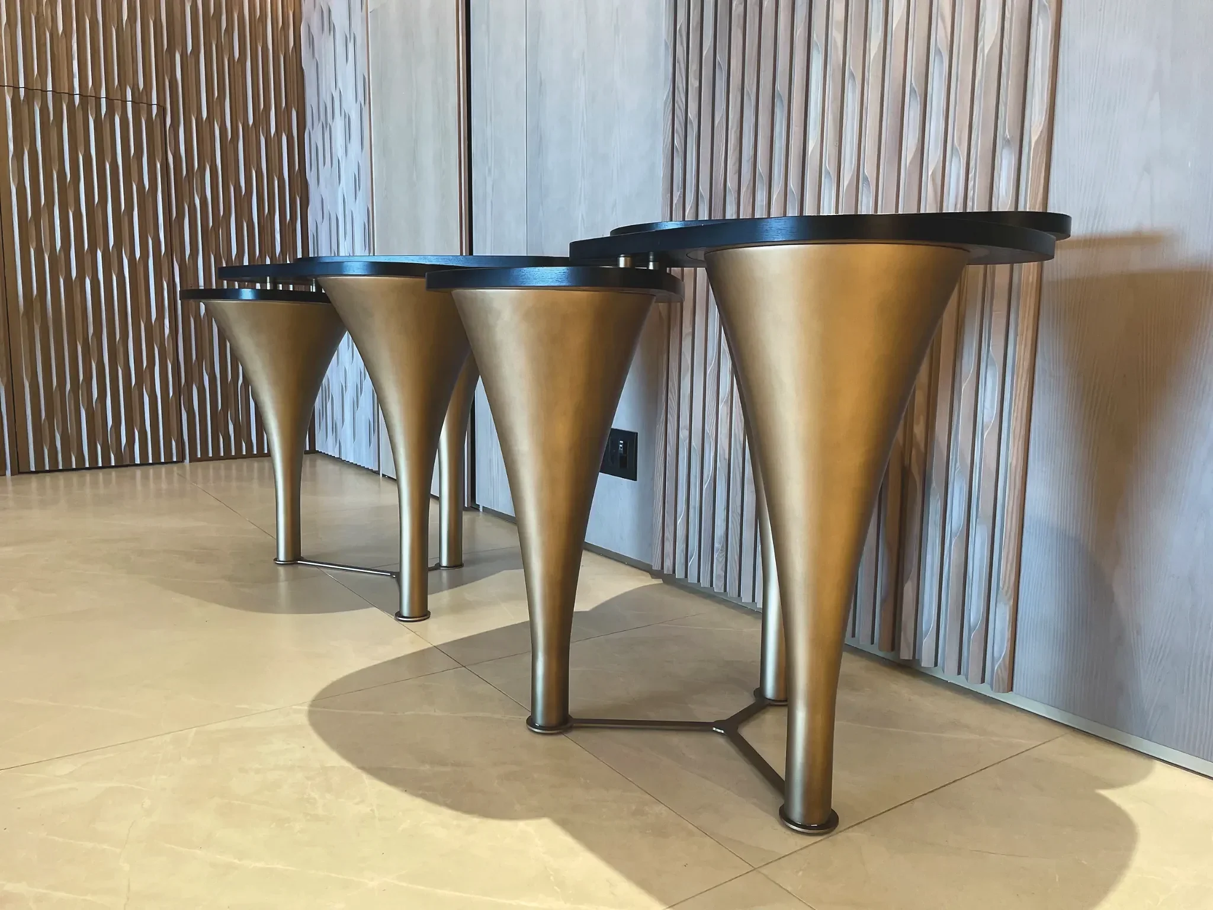
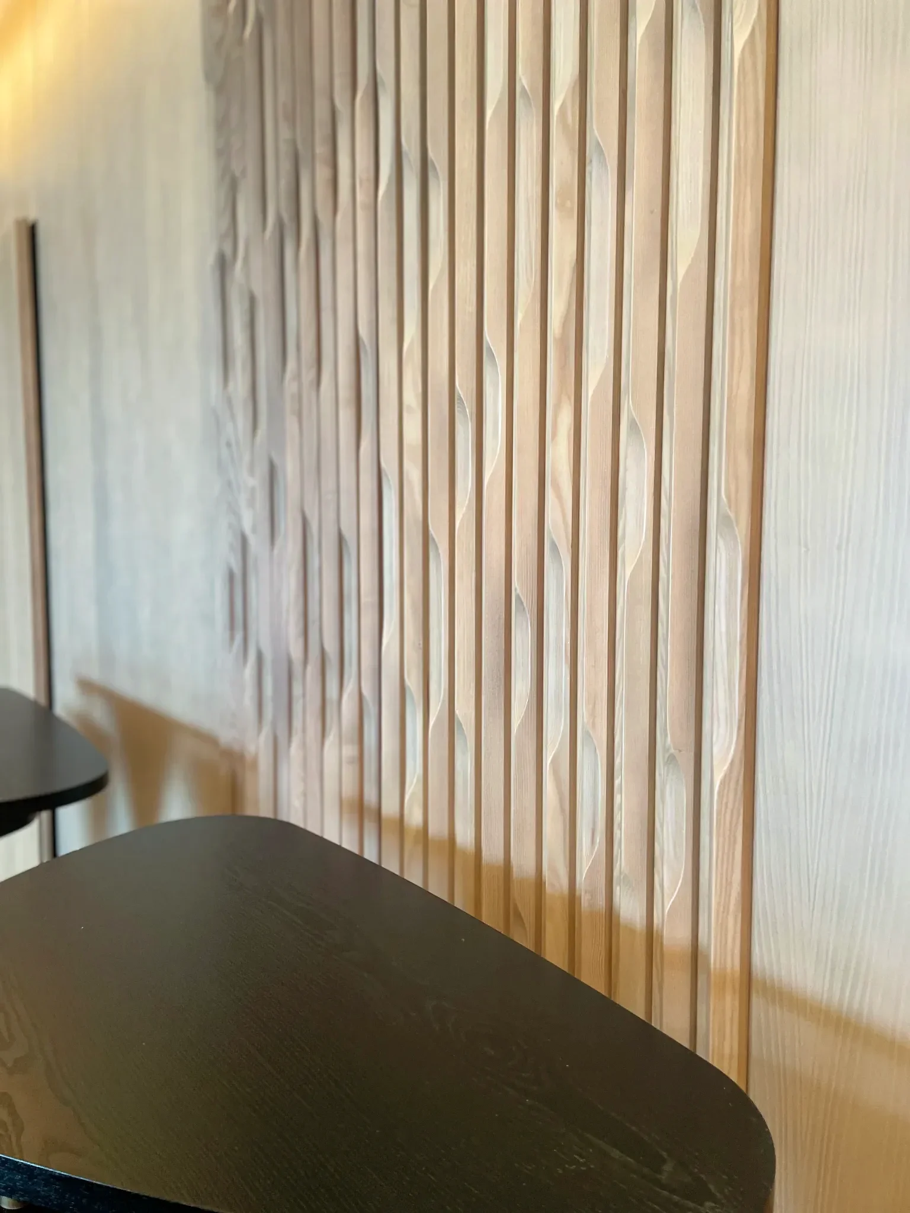
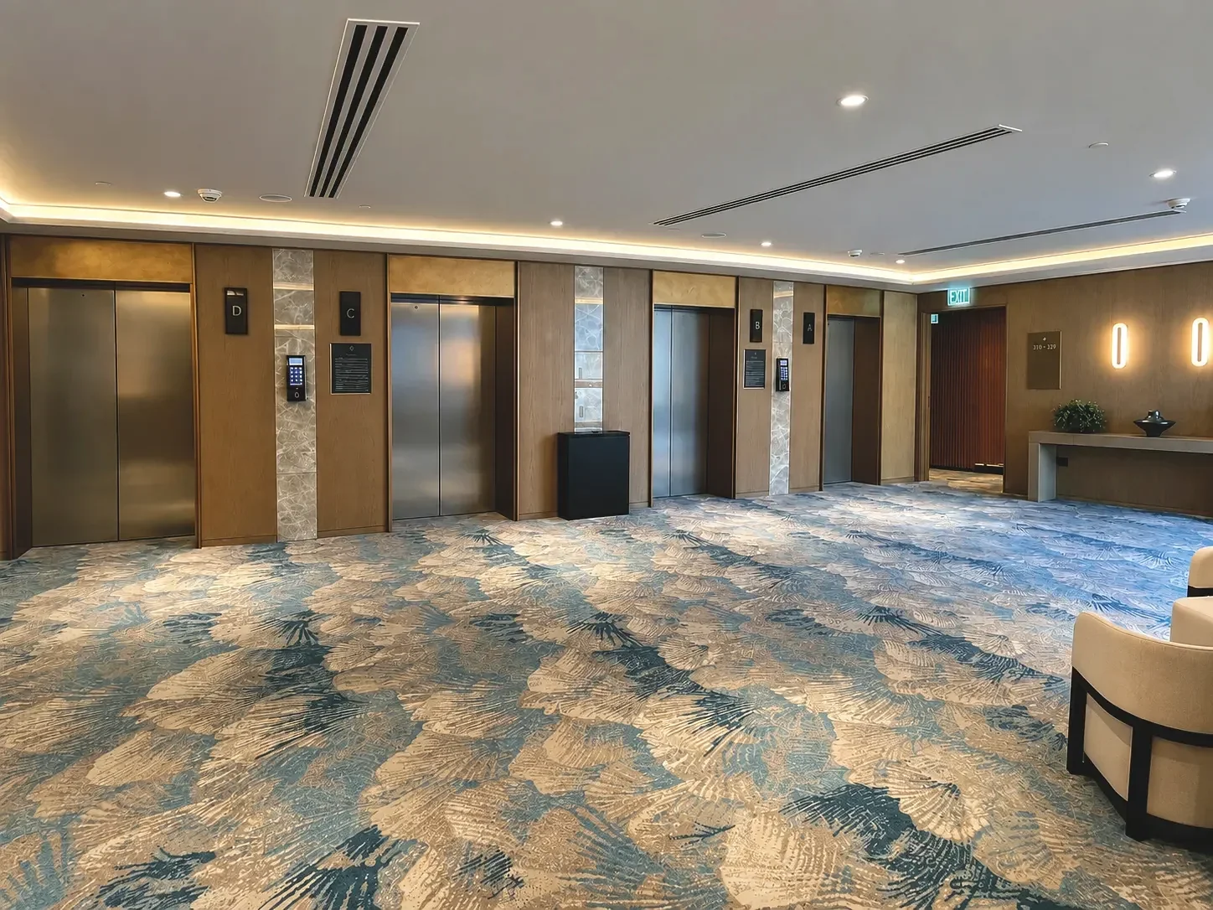
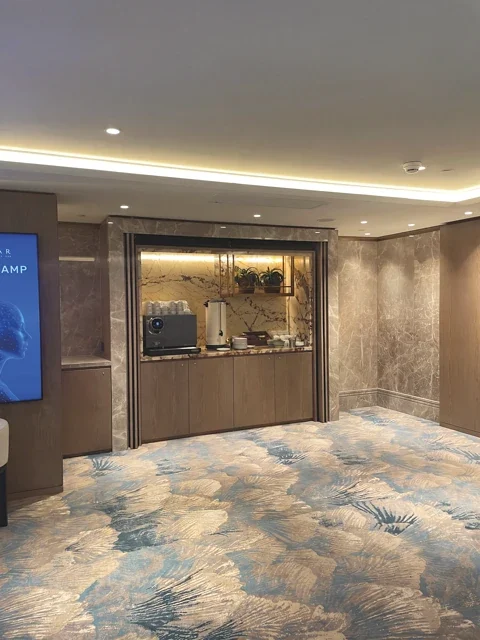
A project that reflects Meneghetti Mobili’s ability to work on complex hospitality interiors, turning technical specifications and project requirements into custom-made work.
Other projects
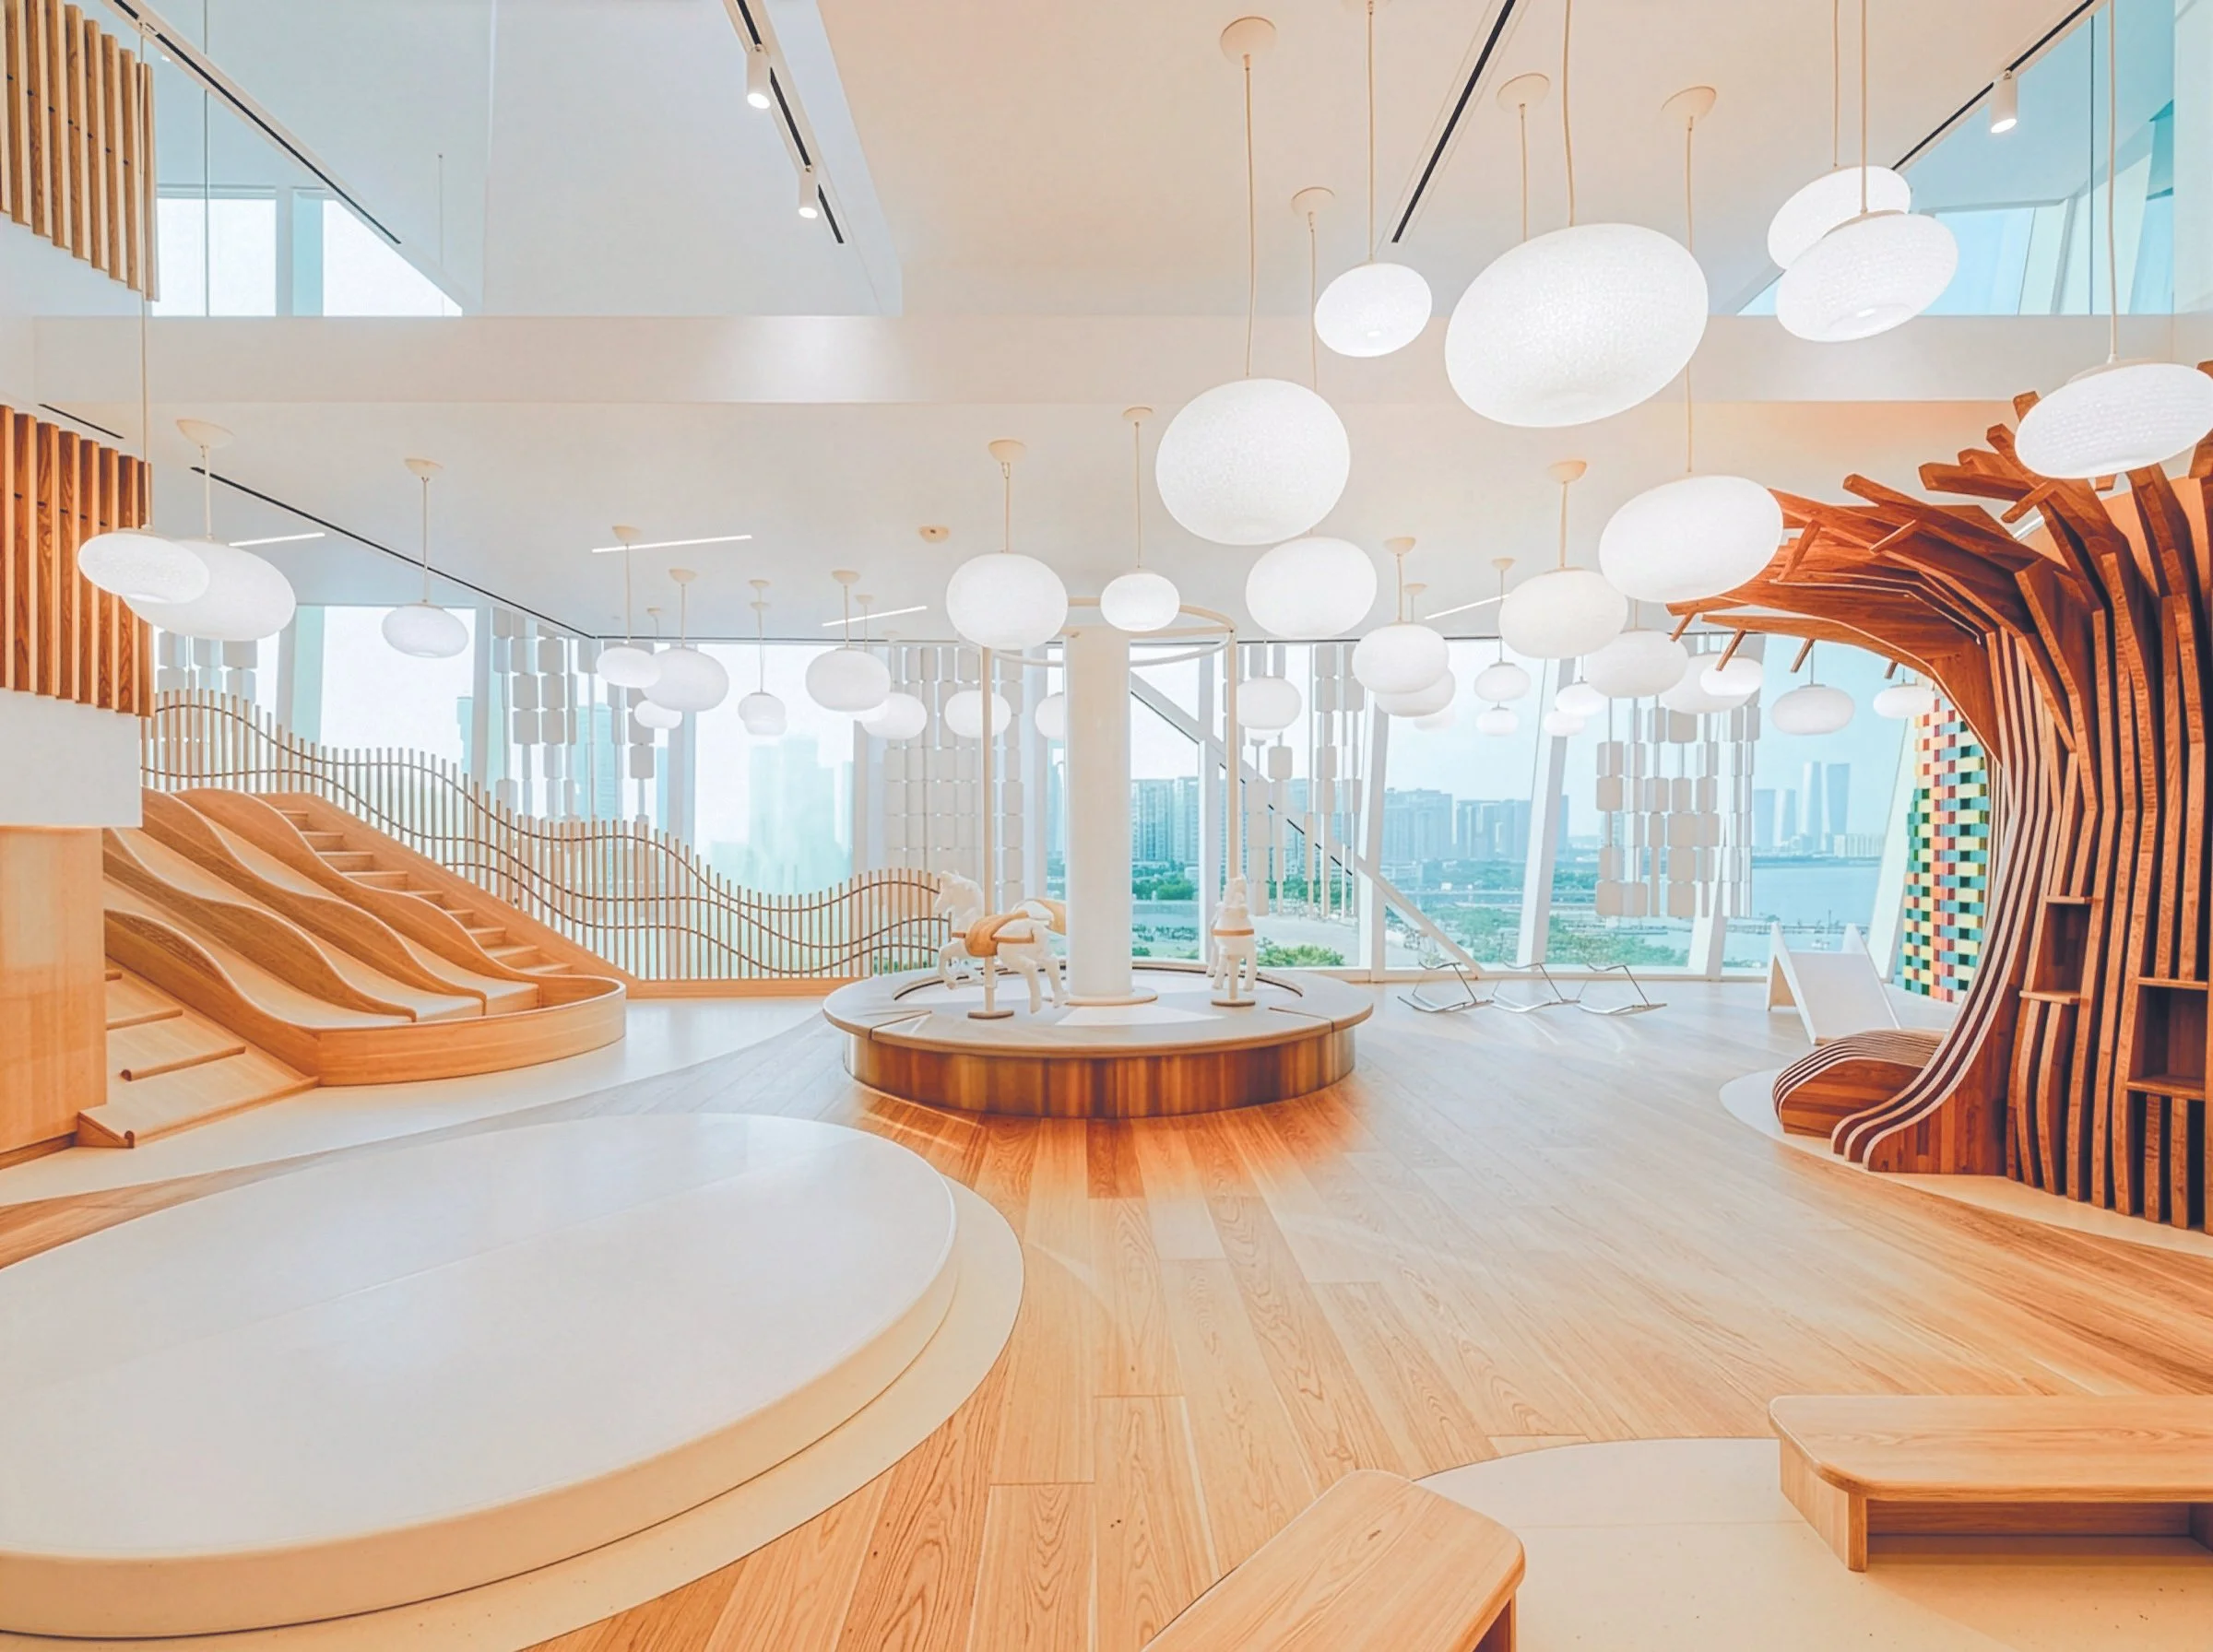
Katara Towers
Lusail Marina District, Qatar
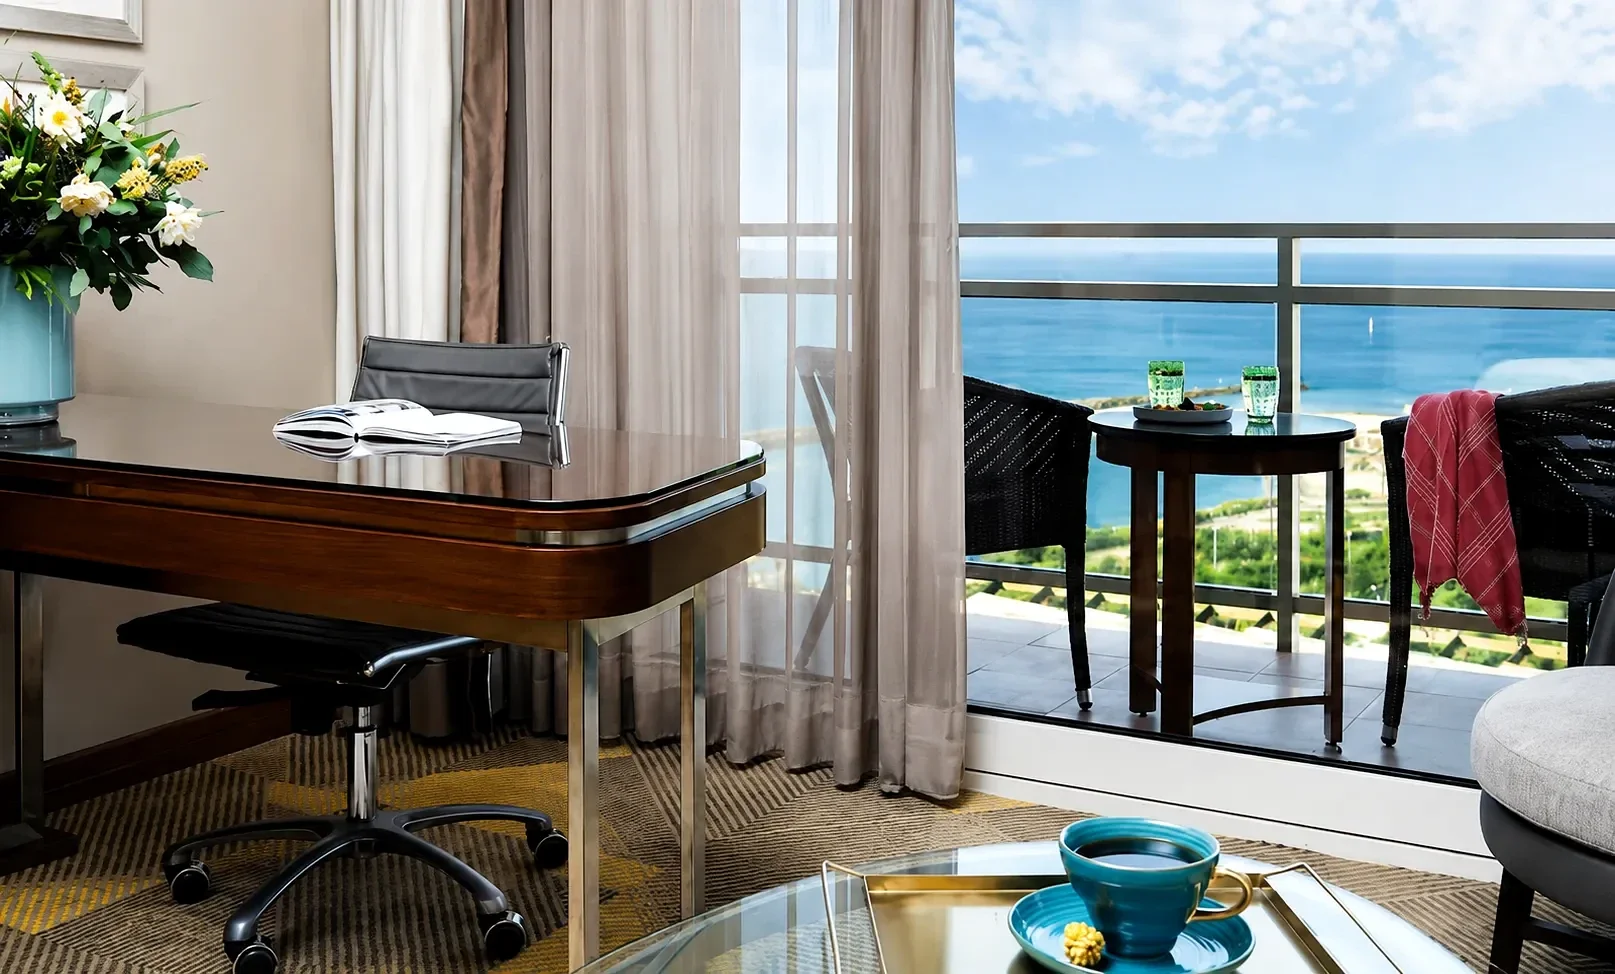
Hilton Hotel
Tel Aviv
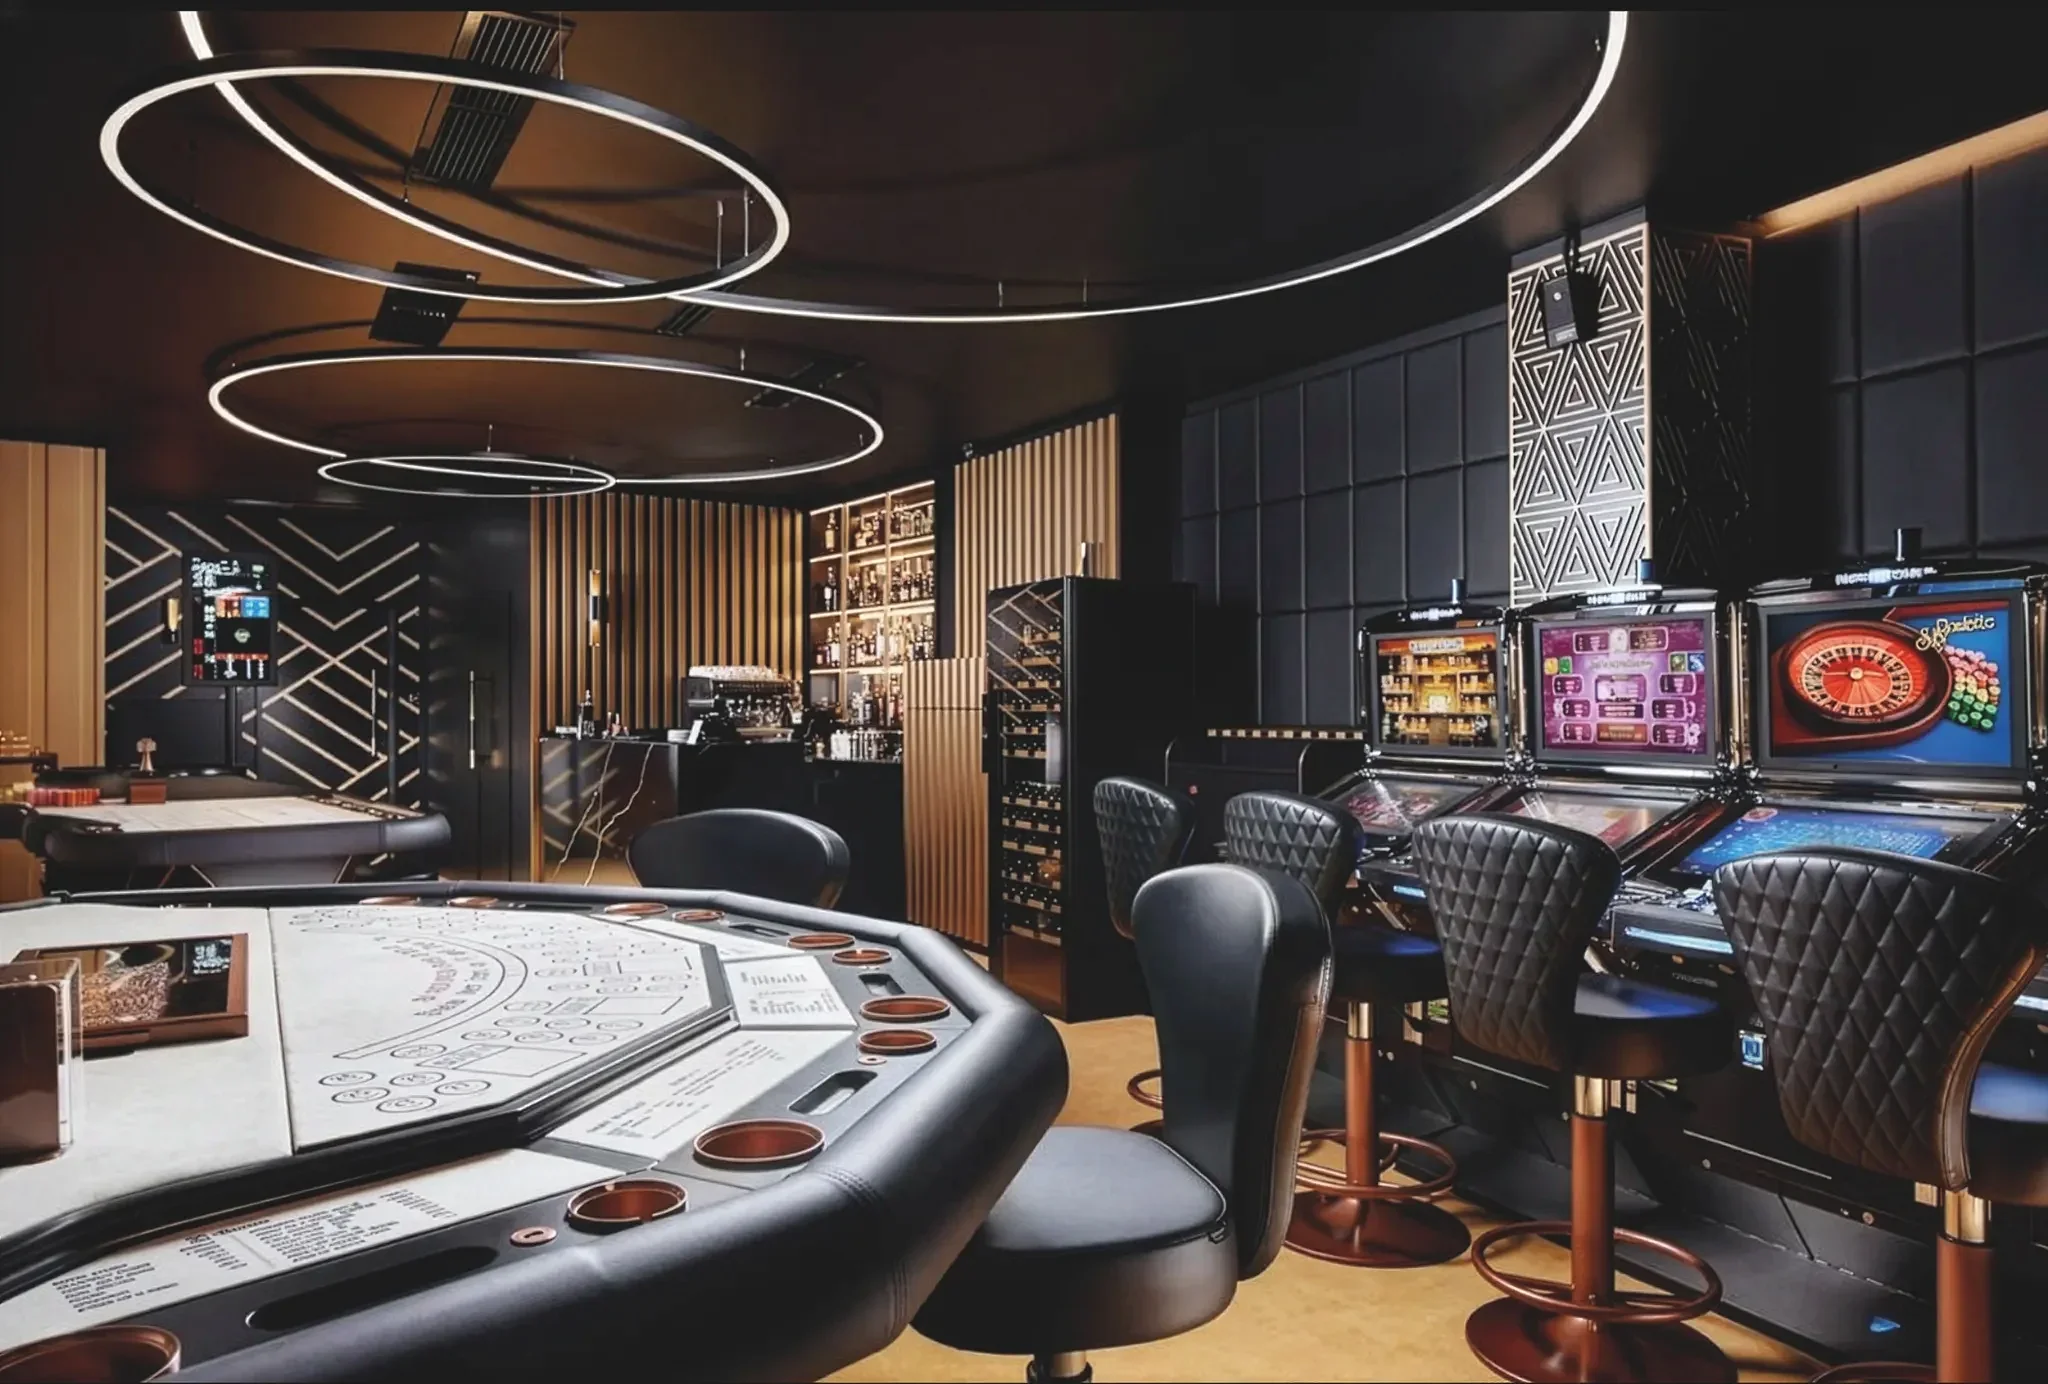
Fame Casino
Minsk, Belarus